SEND schools are doing extraordinary work under extraordinary pressure; caring for more children with increasingly complex needs, all while making do with buildings that often don’t reflect the reality of what these pupils truly require. And when these children need better spaces to thrive, the evidence to back them up is often missing.
We work closely with hundreds of special schools and trusts, supporting them with holistic capacity insights. The Special School Dashboard was born through true collaboration; built by schools, for schools. This dashboard doesn’t just offer surface stats; it reveals the full picture of how SEND schools are working, what they’re missing, and what they truly need. Here’s a spotlight on what it can do and why leaders across the sector are calling it essential.
Room Use: Seeing the Whole Picture
In SEND settings, a room’s function goes far beyond its label. What looks like a classroom on paper might be where a child finds calm after sensory overload, where trust is built through one-on-one interaction, or where a young person learns to feel safe. Our Room Use data captures not just what a space is, but how it’s being used.
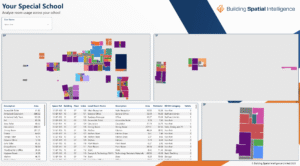
For SEND schools, this insight is essential. It reveals:
- If and where specialist rooms double up as classroom space
- Where standard class sizes don’t reflect risk-assessed needs based on pupil complexity.
- How to efficiently monitor and optimise room occupancy
Understanding real-world usage helps leaders spot pressure points, justify specialist space requirements, and defend provisions that may be invisible on paper.
BB104: “Worth Its Weight in Gold”
The BB104 page is one of the most valued features of the dashboard. Grounded in the Department for Education’s Building Bulletin 104 guidance, this page gives a quick, clear, evidence-based picture of what space your school should have based on your actual pupil numbers and need types.
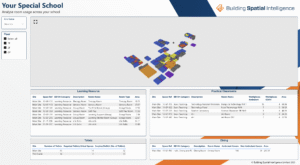
This page lets you:
- Compare your current space against statutory expectations
- Identify key shortfalls by room type (classrooms, hygiene rooms, therapy spaces, etc.)
- Back up funding bids or expansion requests with data that speaks directly to decision-makers
Why do school leaders say it’s “worth its weight in gold”?
Because it takes abstract DfE guidance and turns it into a precise, localised assessment that gives school leaders a credible voice at the table and more importantly, helps ensure that no child misses out on vital spaces like therapy rooms or hygiene facilities simply because the numbers weren’t clear.
Externals: Safe, Direct Access from Day One
In SEND settings, outdoor space isn’t a luxury, it’s a necessity. For some pupils, stepping outside isn’t just play, it’s part of how they process the world, calm their senses, and find joy in their day.
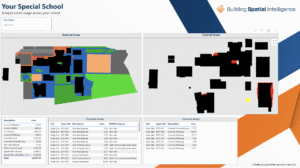
The Externals page on these Integrated Dashboards shows:
- Whether outdoor areas are directly accessible from teaching areas
- The external space’s BB104 category
- Gaps that could affect learning, independence, and safety
Why does this matter?
Because we’ve seen time and again how outdoor space is compromised when schools grow under pressure, delayed access isn’t acceptable. This page ensures schools and planners can see the impact clearly.
Timetabling for Real-Life SEND Provision
SEND timetables are rarely straightforward. They flex to accommodate sensory, medical routines, movement breaks, and individual support plans. That’s why understanding how rooms are timetabled and whether they align with actual use is crucial.
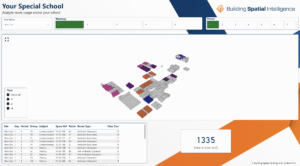
The dashboard helps you spot:
- Spaces that appear underused but are in constant specialist demand
- Timetabled uses that don’t match functional realities (e.g. a “classroom” used for hydrotherapy prep)
- Overbooking of critical spaces like calming rooms or intervention zones
Workplaces: More Than Just Classrooms
SEND schools don’t run on classrooms alone. Therapy rooms, rebound spaces, breakout areas, and assistive technology zones are fundamental to daily provision and yet, they’re often the first spaces to be lost when capacity is stretched. Even though, for many pupils, they’re the places where real breakthroughs happen.
That’s where the Workplaces page comes in.
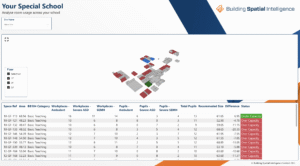
It reveals:
- What’s really happening in your building—not just what’s on a timetable
- How space is allocated per pupil, by type of need
- Where compromises have been made, and what that means for provision
Utilisation: Making Every Space Count
Utilisation in mainstream schools is often measured in occupancy rates—but in SEND, quality and suitability matter just as much. Our dashboard goes beyond raw percentages to show where space is being effectively used and where it’s not.
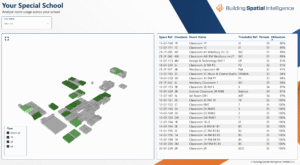
This allows leaders to:
- Highlight over-reliance on a small number of key spaces
- Show where rooms are underused due to access, size, or need misalignment
- Identify safe, low-impact opportunities for reallocation
For SEND schools, underutilised space is rarely wasted, it’s often unusable for the needs at hand. Our insights help explain why some spaces fall short, and more importantly, how we can reclaim them for the children who need them most.
What the Data Is Telling Us and How to Use It as a Tool for Change
Our work with SEND schools has uncovered a stark and urgent reality: specialist spaces that are essential to basic provision (therapy rooms, sensory areas, calming zones, technology suites) are increasingly being squeezed out. This is not because these spaces are optional, but because rising pupil numbers are forcing schools to compromise.
The data tells a powerful story:
71% have had to sacrifice specialist spaces to fit in more pupils, often at the expense of the very provision that supports pupils’ wellbeing and progress.
54% of SEND schools surveyed are not confident that their school’s current capacity is fair or adequate.
This paints a clear picture that many SEND schools are stretched beyond their limits, managing complex needs in spaces that weren’t designed to support them. But numbers alone aren’t enough. That’s where our Special School Dashboard becomes a strategic tool for change.
How You Can Use This Dashboard to Build Your Business Case
The dashboard translates complex, often invisible challenges into clear, evidence-based insights, giving SEND leaders the data they need to make a compelling case for investment and change.
- Advocate with confidence: Show local authorities, trusts, and funders exactly where your school falls short in space and provision, backed by national standards and real data.
- Highlight priority areas: Pinpoint which specialist spaces are compromised and explain how this impacts your pupils’ outcome and wellbeing.
- Support capital bids: Use the BB104 page to demonstrate space shortfalls tied directly to statutory guidance, making your funding requests robust and impossible to ignore.
- Plan smarter expansions: Understand the true demands of your pupils’ needs and avoid costly mistakes by designing spaces that actually work for your community.
- Create urgency: By quantifying these pressures, you turn anecdote into evidence, helping decision-makers understand the real cost of doing nothing.
Our Special School Dashboard gives leaders the clarity they need to fight for fairer spaces—not just to meet guidelines, but to give every child the safe, supportive environment they deserve. Book a free consultationwith our team to see how we can help your school build a strong, data-backed business case and learn more about our work as the only trusted partner in delivering independent data for special schools.